
As autumn deepens, the streets come alive with orange and black decorations for the Halloween season. Around Tama Center Station (多摩センター駅) in Tama City, Tokyo, a major festival takes full advantage of the extensive pedestrian deck network (a elevated, dedicated pedestrian walkway system) to create an incredibly vibrant atmosphere. The bustling energy of such events is more than just temporary festive hype; it serves as a reliable barometer measuring the maturity of a district's "walkable urban planning." Today, from the perspective of a real estate analyst, we will examine how the pedestrianized environment and urban development seen during Tama Center's Halloween foster both high residential asset values and an enriched living environment.
The Tama Center area is currently undergoing a major period of transformation. On the former site of the long-beloved Keio Plaza Hotel Tama (京王プラザホテル多摩), redevelopment is underway for a new mixed-use complex featuring commercial facilities, community spaces, and residential condominiums, aiming for a construction start in April 2025 and completion in FY2028. Furthermore, a large-scale renovation of Tama Central Park (多摩中央公園) is progressing toward its official opening in 2025. These projects represent a series of key market catalysts capable of driving local real estate value.
Backed by late-2026 data—including transaction figures from the Ministry of Land, Infrastructure, Transport and Tourism (MLIT) and hazard assessment data from the Geospatial Information Authority of Japan (GSI)—this article presents a thorough analysis of land price trends and the area's appeal to family buyers. Whether you are an end-user buying a primary home or a long-term real estate investor, this guide provides actionable insights for selecting a safe, high-value property.
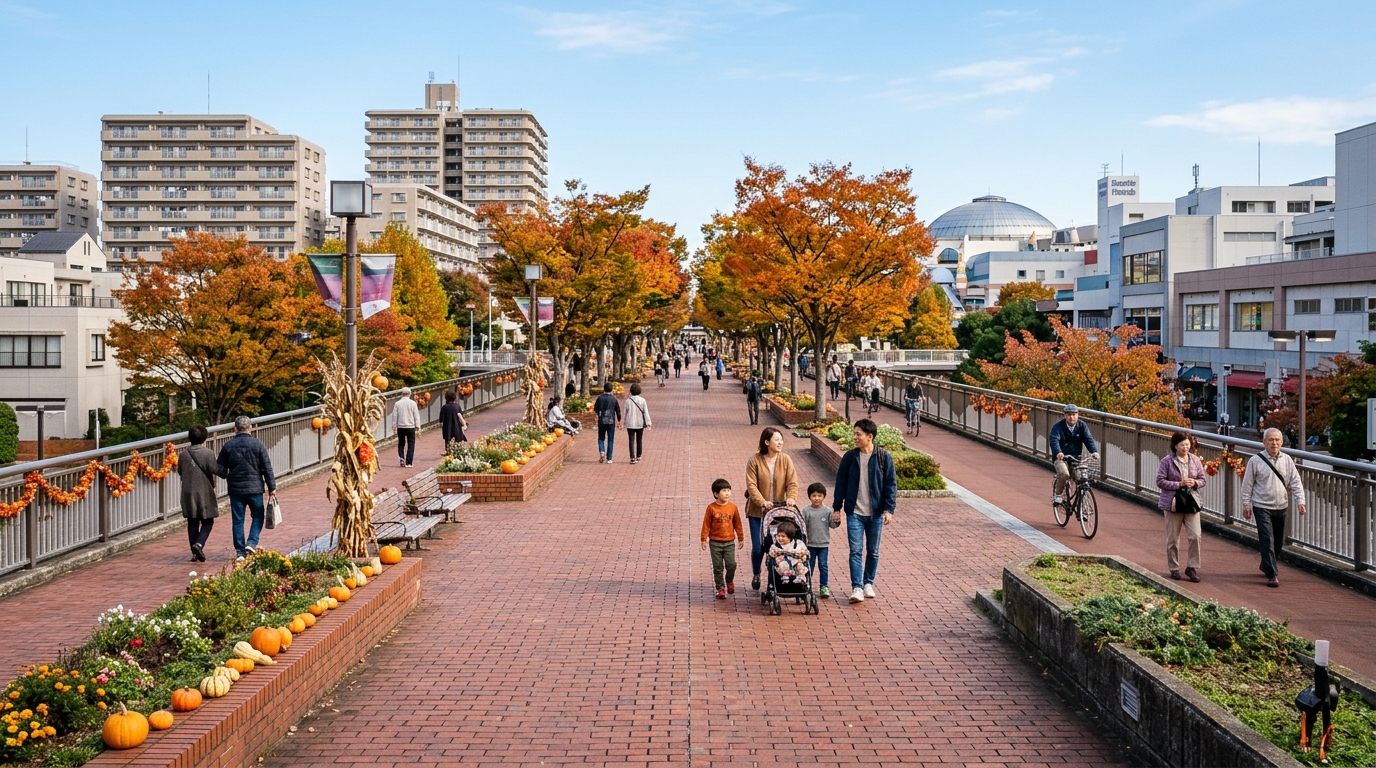
1. The Vitality and Appeal of Pedestrian-First Spaces as Seen in Tama Center's Halloween
The pedestrian walkway network surrounding Tama Center Station boasts one of the largest scales in Japan. Stepping out of the station gates, pedestrians can seamlessly reach commercial complexes, parks, cultural facilities, and residential districts without ever having to cross or worry about vehicular traffic. During Halloween, this vast pedestrian footprint transforms into a massive event venue, filled with local families and children in costume.
At the core of this vibrant community atmosphere is a strict urban design principle: grade-separated traffic segregation (歩車分離, hosha-bunri). Vehicular roads and pedestrian pathways are separated vertically—cars travel at ground level, while pedestrians navigate elevated decks. This design minimizes traffic congestion around the station even during major gatherings and allows festivalgoers to wander safely through the town center.
The presence of major attractions like Sanrio Puroland right next to the station further enhances the area's draw. On weekends and festival days, visitors stream in from outside Tama City, injecting energy into the district. From a real estate investment standpoint, this sustained foot traffic and visitor-drawing power create strong commercial tenant demand, establishing a firm floor for nearby residential land values. Neighborhoods that safely assemble and retain people offer distinct advantages when it comes to maintaining long-term asset value.
2. Peace of Mind for Families: Grade-Separated Walkways Free from Vehicle Traffic
For home buyers—especially families with young children—a safe daily environment is a top priority. The grade-separated design integrated into Tama New Town from its inception continues to offer immense real estate value today.
For example, when children begin walking to school or local parks independently, traffic hazards become a primary concern for parents. In the neighborhoods around Tama Center and Keio-Nagayama Station (京王永山駅), children can travel from residential blocks to educational facilities like Tama Dai-san Elementary School (多摩第三小学校) and Tama Junior High School (多摩中学校) along designated walkways and elevated decks without crossing major arterial roads.
According to 2026 environmental planning data collected by our firm (covering locations around Keio-Nagayama Station in Tama City), much of this area is designated as a "Category II Medium-to-High-Rise Exclusive Residential Zone" (第2種中高層住居専用地域), with a Building Coverage Ratio (BCR) of 60.0% and a Floor Area Ratio (FAR) of 200.0%. This framework creates a comfortable, balanced urban aesthetic: mid-to-high-rise condominium complexes seamlessly integrated with rich greenery and dedicated pedestrian networks—an ideal setup for raising children.
The ability to push a stroller without dodging traffic and let young children run around safely provides peace of mind that money cannot easily buy. This sense of security remains a core reason why the Tama area continues to draw strong support from family buyers across generations.
3. Walkable Urban Planning and Shifting Family Demand in the Tama Area
In recent years, "walkable" urban design has gained international attention through the lens of SDGs and community well-being. Compact, walkable cities where daily necessities are reachable on foot or by bicycle encourage resident health and lower carbon footprints. Tama City has been a pioneer in implementing walkable design principles for decades.
As housing prices in central Tokyo continue to rise, the Tama area—offering a balance of natural surroundings, advanced urban infrastructure, and safe pedestrian spaces—is being re-evaluated as an attractive destination for relocating families. Furthermore, the local government provides robust financial incentives to encourage young families to settle in Tama City.
As of 2026, Tama City administers the "Three-Generation Proximity and Co-residence Promotion Subsidy Scheme" (三世代近居・同居促進助成金交付制度). Families moving into Tama City to live in the same building as or near their parents can receive up to 300,000 yen toward home acquisition or relocation costs. Additionally, expectant and new mothers receive personalized consultations with public health nurses alongside the "Yurikago TAMA Support Gift" (ゆりかごTAMA応援ギフト), demonstrating strong municipal support for child-rearing.
The synergy between these policy incentives and pedestrian-friendly infrastructure solidifies Tama City's reputation as an exceptionally family-friendly environment. Inflows of new residents revitalize the local community, stimulating housing demand and exerting a positive influence on the local real estate market.
4. 2026 Residential Land Price Trends and Transaction Analysis Around Tama Center Station
Let us examine the real estate market in Tama City through objective data. The metrics below represent our proprietary quarterly aggregation for Q1 2026 (2026Q1), drawn from real estate transaction records published in the Ministry of Land, Infrastructure, Transport and Tourism (MLIT) Real Estate Information Library.
Looking at overall real estate transactions in Tama City from 2021 through 2026 (sample size: 2,939 transactions), the average transaction price stands at approximately ¥36.69 million, with a median of ¥32.00 million, and an average unit price of roughly ¥220,000/m².
Breaking down trends by property category in the recent 2026 Q1 period: "Pre-owned Condominiums" recorded 95 transactions with a median price per square meter of approximately ¥350,000/m² (¥346,667/m²), reflecting a steady year-over-year increase of +1.1%. For "Residential Land (Vacant Plots)," the median unit price reached approximately ¥220,000/m² (+22.2% YoY). "Residential Land with Buildings" (single-family homes) saw 23 transactions, yielding a median unit price of around ¥310,000/m² and a median transaction price of ¥46.00 million (+0.6% YoY).
The table below highlights the top neighborhoods in Tama City by pre-owned condominium transaction volume:
| Neighborhood (Town/District) | Property Type | Transaction Count (Recent Aggregation) | Median Price per m² (JPY/m²) |
|---|---|---|---|
| Sekido | Pre-owned Condominium, etc. | 63 | Approx. ¥650,000/m² (¥653,333) |
| Ochiai | Pre-owned Condominium, etc. | 49 | Approx. ¥390,000/m² (¥385,714) |
| Tsurumaki | Pre-owned Condominium, etc. | 49 | Approx. ¥490,000/m² (¥494,737) |
| Suwa | Pre-owned Condominium, etc. | 39 | Approx. ¥630,000/m² (¥625,000) |
| Toyogaoka | Pre-owned Condominium, etc. | 37 | Approx. ¥190,000/m² (¥193,103) |
Neighborhoods like "Ochiai" and "Tsurumaki" near Tama Center Station, alongside "Sekido" near Seiseki-Sakuragaoka Station (聖蹟桜ヶ丘駅) on the Keio Line, rank high in both transaction volume and unit prices. This reflects concentrated demand for areas near well-connected stations and well-planned residential environments.
Looking at individual transaction examples, older RC-structure pre-owned condominiums built in 1972 (55 m²) in the "Atago" area traded at accessible price points around ¥3.8 million to ¥4.8 million. Conversely, a spacious 135 m² 4LDK unit built in 1993 in the same Atago district closed at ¥35.00 million, demonstrating a broad spectrum of choices based on age and layout size. In the commercial zone of "Ichinomiya," an SRC-structure condo (built in 1984, 55 m²) traded for approximately ¥30.00 million.
The chart below shows the quarterly trend for the median price per square meter of pre-owned condominiums in Tama City:
From 2024 into 2026, prices have hovered stably around the mid-¥300,000/m² range despite minor quarterly fluctuations. The absence of volatile price swings provides a reassuring environment for both end-user home buyers and investors. Detailed pricing metrics, historical trends, and local hazard information can be reviewed using the free "Area Research Feature" available to registered members on Mekiki Research. Select your target station or district to inspect up-to-date market stats.
5. Everyday Convenience: Parks, Commercial Hubs, and Schools Linked by Pedestrian Decks
Another key advantage of the Tama Center area is the compact aggregation of daily necessities, connected via pedestrian decks.
For instance, surrounding Keio-Nagayama Station, data shows 15 medical facilities. These include major hubs such as Nippon Medical School Tama Nagayama Hospital (日本医科大学多摩永山病院), along with local clinics like Tama Minami Clinic (多摩みなみクリニック) and Nagayama Orthopedics (永山整形外科), ensuring accessible healthcare for acute illnesses or injuries.
Shopping choices are similarly abundant. Large commercial complexes ring the station, catering to everything from daily groceries to apparel and home goods. Meanwhile, cultural and recreational infrastructure continues to modernize, evidenced by the renewal of Tama Central Park (targeting 2025) and the opening of the state-of-the-art Tama City Central Library (多摩市立中央図書館) in 2023.
Children travel safely to school along traffic-free elevated decks, spending after-school hours at the library or park. Parents complete grocery shopping near the station on their commute home and spend weekends enjoying local events with their families. This layout—where daily routines are designed for safety and convenience—defines the true lifestyle appeal of the Tama area.
6. How Event Spaces and Daily Liveability Foster Long-Term Residential Asset Value
An urban design capable of safely managing large-scale events like Halloween is an extension of everyday liveability. Wide pedestrian walkways and central plazas function as community spaces in normal times, while doubling as emergency assembly points and relief distribution hubs during disasters.
However, when purchasing real estate, buyers must look beyond attractive streetscapes to evaluate localized natural disaster risks. According to our spatial datasets, certain sections of Tama City carry designated hazard designations, such as flood risks (Rank 3: maximum inundation depth of 3 to 5 meters) and sediment disaster / landslide risk zones (debris flow hazards).
No matter how convenient a district may be, natural risks should not be overlooked. Buyers should always confirm where a prospective property lies on official hazard maps and establish clear evacuation routes prior to purchase. Sustainable residential asset value relies on both good urban infrastructure and property-specific disaster readiness.
7. Key Factors when Searching for Your Ideal Single-Family Home in Tama City
Our data analysis shows that Tama City exhibits stable demand not only for pre-owned condominiums but also for single-family homes (residential land with buildings, with a median transaction price of ¥46.00 million in 2026Q1). When families search for a single-family home in a hilly district like Tama, factors such as topography, orientation, sunlight exposure, and neighborhood planning rules require careful consideration.
In particular, distance to neighboring structures and seasonal shifts in sunlight exposure between summer and winter significantly affect daily comfort. Furthermore, balancing personal layout preferences with the architectural guidelines of Tama New Town can be a complex process.
To assist end-user buyers, our platform offers an "AI Architectural Simulator" as part of the Pro Plan. By inputting target property parameters and custom preferences, the AI generates 2D floor plans, 3D structural models, summer/winter solstice solar exposure simulations, exterior renderings, and estimated total project budgets. Users can also upload existing floor plan images to generate 3D visualizations, or export designs to PowerPoint slides or 3D GLB files to share with family members via interactive links. You can use this simulator to visualize your ideal home layout within Tama's redeveloping market.
8. Conclusion
Starting from the vibrant Halloween festivities around Tama Center Station, this analysis has explored how walkable urban planning centered on pedestrian decks builds residential asset value and an enriched living environment.
With ongoing redevelopment projects—such as the mixed-use development on the former Keio Plaza Hotel Tama site scheduled for completion in FY2028 and the renovation of Tama Central Park—the area's appeal continues to evolve. Meanwhile, 2026 transaction data shows that land prices remain stable without speculative spikes. Combined with Tama City's generous municipal support for families (such as the Three-Generation Proximity Subsidy), the district remains a compelling option for family buyers.
Successful real estate decisions require pairing a neighborhood's lifestyle advantages with objective market data and clear hazard evaluations.
By registering for a free membership, you can connect MLIT data used in this article directly to your ChatGPT or Claude workflows via MCP integration. Use these analytical tools to continue your real estate research seamlessly.
Check the latest land prices and hazard information for Tama City, Tokyo on Mekiki Research 👉